
Plan small kitchen cabinet storage by giving every item a specific home before choosing the cabinet layout. A small kitchen can feel larger when storage is vertical, drawers are used wisely, corners are handled correctly, and countertops stay clear.
At Redwood Cabinets of Chicago, we often tell homeowners that a small kitchen does not always need more cabinets. It needs smarter cabinets. For homeowners planning cabinetry in Joliet, IL, the goal is to make the kitchen easier to use without making the room feel crowded.
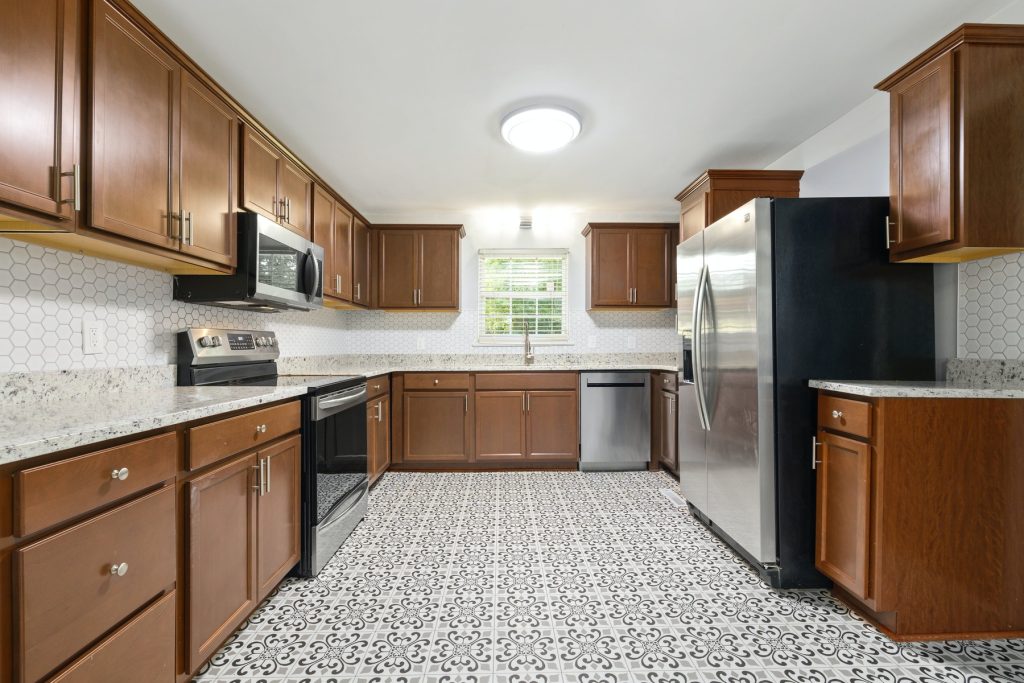
What is the first step in planning small kitchen storage?
Start by listing what you actually use every week. Storage should be designed around real habits, not around a showroom layout.
We ask customers to think about daily dishes, cookware, coffee supplies, spices, cleaning products, trash, small appliances, and pantry items. A small kitchen becomes frustrating when heavy-use items are stored too far from where they are needed.
If you cook every day, pots and pans should be near the stove. If the kitchen is mostly used for quick meals, coffee and snack storage may matter more.
How do I know what cabinets I really need?
You need cabinets that match the way you cook, clean, and move through the room. In a small kitchen, every cabinet should earn its place.
When we plan cabinetry in Joliet, IL, we usually divide storage into zones: cooking, prep, cleanup, pantry, and daily dishes. This makes it easier to see what belongs where.
| Kitchen zone | Best storage type | Why it helps |
|---|---|---|
| Cooking zone | Deep drawers, spice pull-outs | Keeps pans, oils, and spices near the stove |
| Cleanup zone | Sink base, trash pull-out | Keeps cleaning supplies and waste organized |
| Prep zone | Drawer base, utensil inserts | Keeps tools close to counter space |
| Pantry zone | Tall cabinet, roll-out shelves | Uses vertical space efficiently |
| Dish zone | Upper cabinets or drawers | Makes unloading dishwasher easier |
A small kitchen should reduce extra steps. If storage forces you to cross the room constantly, the layout is not working.
Are drawers better than cabinets in a small kitchen?
Yes, drawers are often better than standard base cabinets in a small kitchen because they make items easier to reach. Deep drawers let homeowners see pots, pans, containers, and dishes without bending into a dark cabinet.
Standard doors with shelves can still work, but they often waste space in the back. Pull-out shelves can fix that problem if full drawer bases are not the right fit.
| Storage type | Best for | Small kitchen benefit |
|---|---|---|
| Deep drawers | Pots, pans, dishes | Easy access and better visibility |
| Standard base cabinets | Larger items | Simple and budget-friendly |
| Pull-out shelves | Existing or tight spaces | Improves access inside cabinets |
| Vertical dividers | Trays, cutting boards | Saves horizontal shelf space |
| Narrow pull-outs | Spices, oils, utensils | Uses small gaps efficiently |
At Redwood Cabinets of Chicago, we often recommend more drawers in small kitchens because they make the room feel more organized without increasing the footprint.
How much does small kitchen cabinetry cost?
Small kitchen cabinet projects often start around $300 per linear foot, depending on cabinet box material, door style, finish, hardware, accessories, removal, and installation. The final price depends on how much storage customization is added.
A small kitchen is not always cheaper if it needs detailed planning, pull-outs, panels, trim, or specialty storage. The number of linear feet matters, but the cabinet features matter too.
| Cost factor | How it affects price |
|---|---|
| Linear footage | More cabinet runs increase material and labor |
| Plywood boxes | Stronger construction may cost more |
| Birch doors or panels | Adds wood character and durability |
| Drawer bases | Usually cost more than simple door cabinets |
| Pull-out accessories | Improve storage but add cost |
| Hardware | Finish, size, and quantity affect price |
| Installation | Tight spaces may require more precision |
For cabinetry in Joliet, IL, we recommend comparing full estimates, not just cabinet prices. The quote should explain materials, installation, hardware, trim, and any countertop or backsplash coordination.

Which cabinet materials are best for small kitchens?
Plywood cabinet boxes are a strong choice for small kitchens because the cabinets are used heavily. Birch can also be a practical option for doors, panels, or wood details when homeowners want warmth and durability.
Small kitchens often work harder than large kitchens. Doors and drawers are opened constantly, so construction quality matters.
| Material or component | Common use | Practical benefit |
|---|---|---|
| Plywood | Cabinet boxes | Strong, stable structure |
| Birch | Doors, panels, wood details | Clean grain and durable appearance |
| Painted finish | Doors and exposed panels | Brightens small kitchens |
| Stained wood | Doors and panels | Adds warmth and hides some wear |
| Soft-close hardware | Hinges and drawers | Improves daily function |
A cabinet should feel solid when opened. In a compact kitchen, weak drawers and loose hinges become annoying quickly.
Should upper cabinets go to the ceiling?
Yes, upper cabinets should often go close to the ceiling in a small kitchen if the ceiling height allows it. Vertical storage helps reduce clutter on countertops.
Ceiling-height cabinets are useful for seasonal items, serving pieces, extra pantry goods, or appliances that are not used daily. They also make the kitchen look more built-in and finished.
The only caution is access. If the top shelves are too high, they should be used for items that are not needed every day.
How do countertops affect small kitchen storage?
Countertops affect storage because cluttered counters make a small kitchen feel smaller. Granite, quartz, and marble countertops all look better when cabinet storage keeps appliances, utensils, and supplies off the surface.
Quartz is popular for low-maintenance kitchens. Granite adds natural movement and works well with warm or painted cabinets. Marble can look elegant, but it needs more care.
| Countertop material | Heat resistance | Stain resistance | Maintenance | Small kitchen note |
|---|---|---|---|---|
| Granite | High | Good with sealing | Medium | Adds natural depth |
| Quartz | Moderate | High | Low | Easy to clean and visually calm |
| Marble | Moderate | Lower | Higher | Best for careful-use spaces |
| Quartzite | High | Good with sealing | Medium | Premium natural stone look |
Redwood Cabinets of Chicago helps coordinate cabinets with countertop fabrication, backsplashes, and installation details because storage and surfaces should be planned together.
What backsplash works best in a small kitchen?
A simple backsplash usually works best in a small kitchen because it keeps the room from feeling busy. The backsplash should connect the cabinets and countertops without competing with them.
If the countertop has strong movement, choose a quieter backsplash. If the countertop is subtle, a textured tile or soft pattern can add interest.
Backsplashes also protect the wall behind prep and cooking areas. That matters in small kitchens where every inch gets used.
How long does a small kitchen cabinet project take?
A small kitchen cabinet project usually takes about 3-5 weeks, depending on design approval, material availability, delivery, site preparation, and installation complexity. If countertops, fabrication, backsplashes, plumbing, or electrical work are included, the schedule may need more coordination.
With cabinetry in Joliet, IL, the installation order matters. Cabinets should be installed before granite, quartz, or marble countertops are templated.
A typical project flow includes:
- Measure the kitchen and review storage needs
- Choose cabinet materials, style, and finish
- Plan drawers, pull-outs, pantry storage, and hardware
- Install cabinets
- Template countertops
- Complete countertop fabrication and installation
- Add backsplash and final details
Redwood Cabinets of Chicago plans these steps carefully because small kitchens leave less room for mistakes.
What storage upgrades are worth adding?
The best storage upgrades are the ones that solve a daily problem. In a small kitchen, useful upgrades are usually better than decorative extras.
Worthwhile options include:
- Deep drawer bases for pots and pans
- Pull-out trash and recycling
- Roll-out pantry shelves
- Vertical tray dividers
- Spice pull-outs near the stove
- Drawer organizers for utensils
- Corner storage solutions
One good pull-out can make a small kitchen feel more functional than several extra shelves.

What mistakes should I avoid in a small kitchen?
The biggest mistake is filling every wall with cabinets without thinking about movement, light, and counter space. More cabinets can help, but too many heavy uppers can make the room feel closed in.
Another mistake is choosing looks before storage. A beautiful door style will not fix a kitchen where the trash, pans, spices, and pantry items have no logical place.
One of the biggest mistakes with cabinetry in Joliet, IL is ignoring countertop clutter. If the cabinets do not make space for coffee makers, appliances, and daily tools, the kitchen will still feel small after the remodel.
FAQ: Small Kitchen Cabinet Storage
What cabinet storage is best for a small kitchen?
Deep drawers, pull-out shelves, tall pantry cabinets, and vertical dividers are usually the most useful.
Are drawers better than lower cabinets?
Yes, drawers often work better because they make items easier to see and reach.
How much do cabinets usually start at?
A practical starting range is around $300 per linear foot, depending on layout, materials, hardware, and installation.
How long does a cabinet project take?
Most cabinet projects take about 3-5 weeks, depending on design, materials, delivery, and installation.
Is plywood good for kitchen cabinets?
Yes. Plywood is a strong cabinet box material and works well for busy kitchens.
Should small kitchens have ceiling-height cabinets?
Often, yes. Ceiling-height cabinets add storage and make the kitchen look more finished.
Should countertops be planned with cabinets?
Yes. Granite, quartz, marble, fabrication, installation, and backsplash details should be planned after the cabinet layout is clear.
Where can I plan small kitchen cabinetry near Joliet?
Redwood Cabinets of Chicago is located in Chicago, IL and serves homeowners in Joliet, IL and nearby areas with cabinet planning, cabinet installation, layout guidance, countertop coordination, fabrication support, and backsplash planning. We work with plywood, birch, painted finishes, stained wood, granite, quartz, marble, and other materials that affect both storage and design.
If you are planning cabinetry in Joliet, IL, we can help you turn a small kitchen into a more organized, practical space without making it feel crowded.